

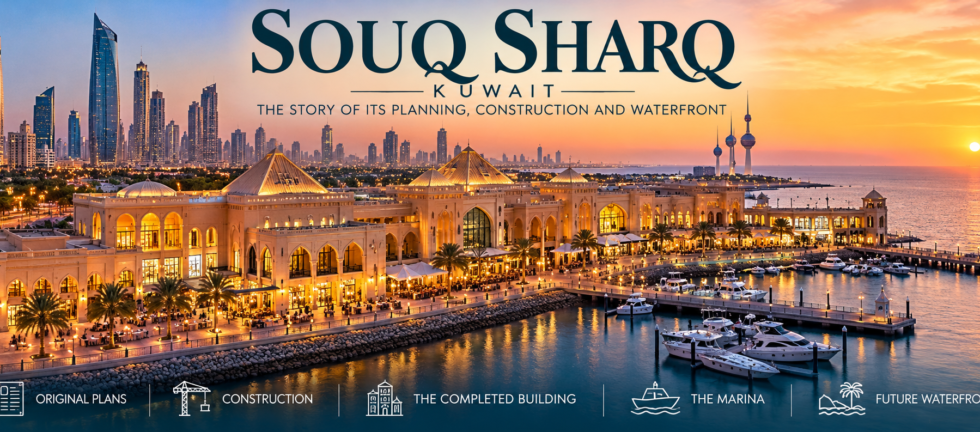
Souq Sharq Kuwait: The Story of Its Planning, Construction and Waterfront
Souq Sharq is a distinctive waterfront landmark in Kuwait City. Its story combines modern architecture, traditional design influences, shopping, the fish market and the marina. This article explores its original planning, architectural design, construction, completed building and future waterfront vision.

1. The Waterfront Before the Development
Kuwait’s relationship with the sea has shaped its history for generations. Fishing, maritime trade and coastal activity played important roles in the development of the country. As Kuwait City modernised, its waterfront became a setting for new commercial and public projects.
Souq Sharq was designed to bring shopping and leisure together beside the Arabian Gulf. Its location and marina helped distinguish it from an ordinary indoor shopping centre.

2. The Original Architectural Plan
The architectural archive records the Al Sharq Souk and Waterfront Project under 1998 and associates it with architect Nader Ardalan and Sasaki Associates. The original project combined commercial spaces with the surrounding waterfront environment.
The master-planning process had to consider the mall layout, circulation, access, parking and connections to the marina. These elements helped establish the relationship between the building and the sea.
View the original plans and architectural photographs:
Open the Souq Sharq architectural archive →

Note: the original architectural archive is the source for project drawings. The photograph above shows the interior, not the original construction plan or top-view master plan.
3. Construction and Architectural Features
Souq Sharq’s design uses modern commercial planning alongside references to regional architecture. Shaded walkways, arches and connected circulation spaces contribute to its visual identity.
The building was planned as more than a collection of shops. The development brought together retail, restaurants, a fish market and marina-related activity. This combination connected daily commercial life with Kuwait’s maritime setting.

4. The Completed Building and Marina
Souq Sharq opened in 1998 and became a recognisable shopping and leisure destination along Kuwait City’s waterfront. Its setting offered visitors views of the Gulf, access to the marina and a place to walk, dine and spend time with family.
The marina and surrounding outdoor spaces were important parts of its character. They helped make the development a destination in its own right, rather than simply another mall.
5. Aerial Views and Top-View Planning
A top-view plan helps explain how a waterfront development is organised. It can show the building footprint, marina, pedestrian routes, road access and the connection between the project and the shoreline.
For the original Souq Sharq project, consult the architectural archive for its photographs and plans. For a wider view of the district, historical aerial photographs can also help illustrate how the coastline and surrounding city relate to the development.
View original architectural plans and project images →
For the newer waterfront proposal: Open the Sharq Waterfront project presentation and proposed aerial views →
6. The Future of Souq Sharq Waterfront
The waterfront is entering a new chapter through a redevelopment project. The 2026 project presentation describes a vision for shaded pedestrian routes, public waterfront spaces, retail, marina facilities and improvements to the seafront environment.
The presentation lists a target completion at the end of 2027. This is a stated project target and should not be treated as confirmation that the development has already been completed.
Future aerial views and architectural renderings can help readers understand the proposed transformation. They should always be labelled as proposed designs rather than photographs of completed construction.
7. Why Souq Sharq Is Important to Kuwait
Souq Sharq represents a period of urban development in which shopping, architecture and the waterfront were brought together in a single destination. Its location, marina and distinctive building design helped it become familiar to generations of residents and visitors.
As redevelopment progresses, the challenge will be to modernise the waterfront while respecting the site’s architectural identity and memories associated with it.
Frequently Asked Questions
When did Souq Sharq open?
Souq Sharq opened in 1998.
Where can I find the original Souq Sharq plans?
The architectural archive is a starting point for original plans and project photographs.
Where can I find the proposed waterfront design?
Read the Sharq Waterfront project presentation for information about the redevelopment vision.
Does Souq Sharq have an Instagram account?
Visit @souq_sharq on Instagram to check for available posts and photographs. Instagram images should not be copied into your website without permission or a suitable licence.
Explore More About Kuwait
Discover another famous landmark in our article about Kuwait Towers.
Image credits and permissions: images hosted by Wikimedia Commons have individual file pages and licence terms. Review each file page before publication. Architectural drawings and redevelopment renderings may be protected by copyright. Use them only in accordance with the relevant permissions.